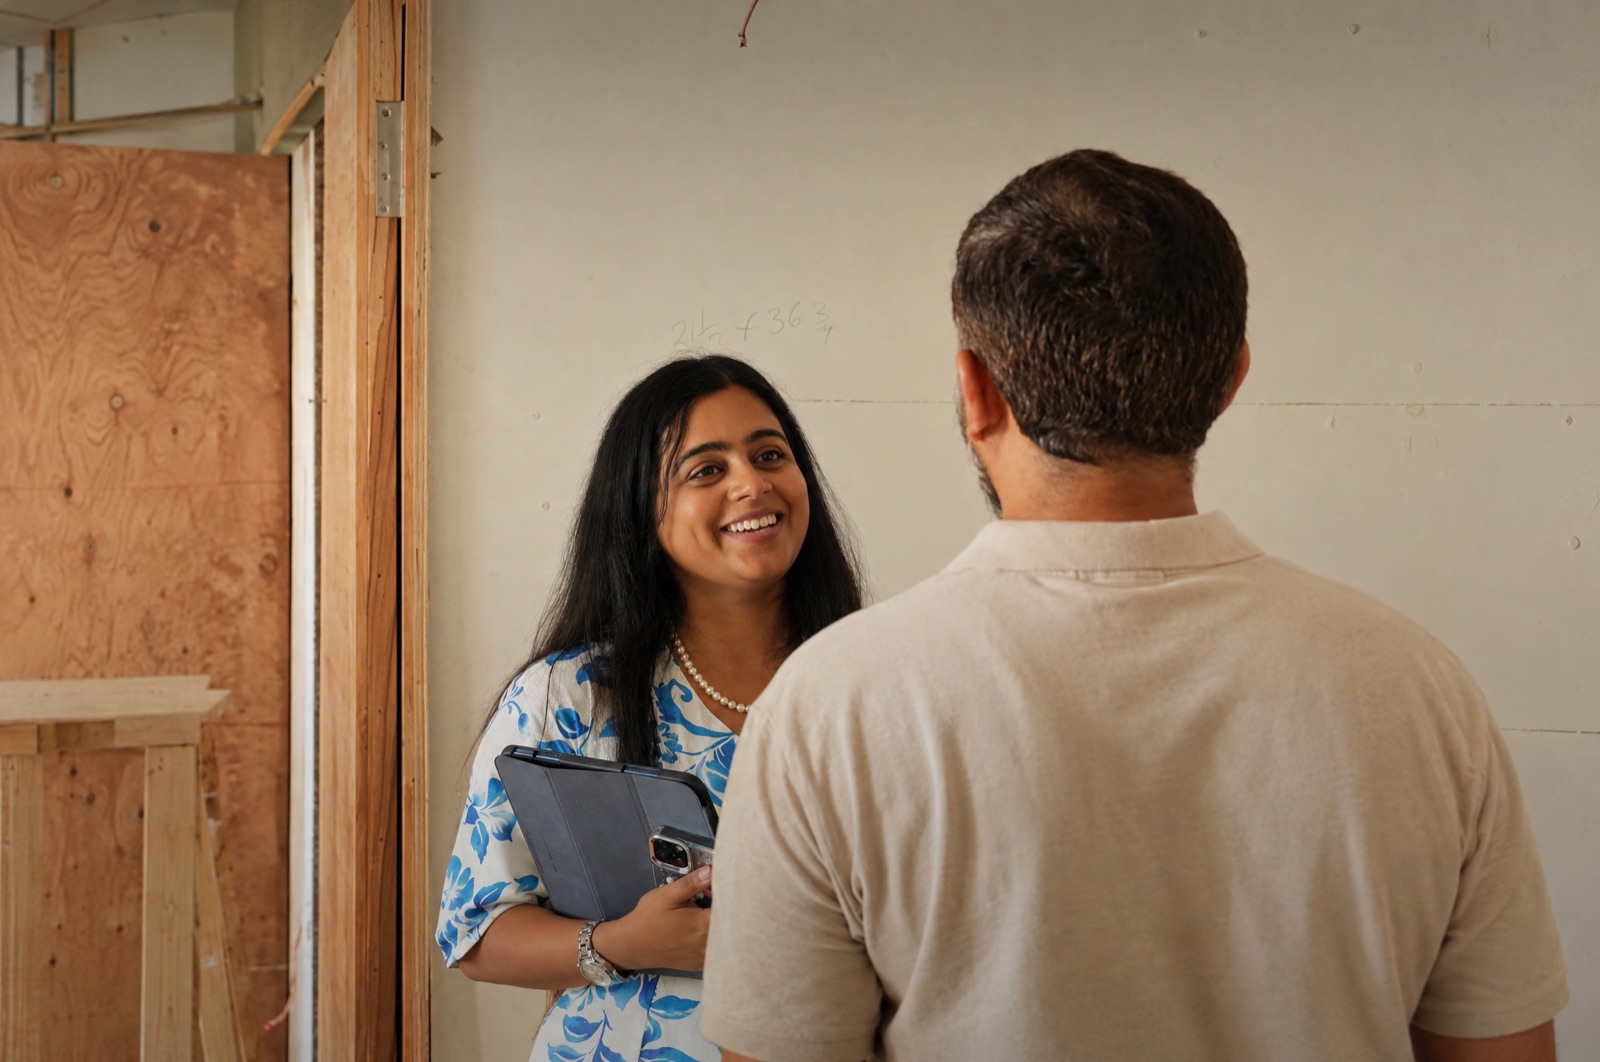
A drawing can tell you where a wall goes. It cannot tell you how the four o'clock light lands on it. That part you only learn by standing in the room.
Every CLIS project has two lives. The first is on paper: layouts, elevations, material boards. The second begins the day work starts on site, and it is where a good design becomes a good home. We visit often, and we go to decide things, not just to check them.
What changes when you are standing there
A switchboard that looked right in the drawing sits exactly where a hand would rest a bag. A niche wants to be two inches deeper once you see the vase that will live in it. The joinery line on a wardrobe needs to meet the door frame, and the frame is never quite where the plan said it would be. None of these are mistakes. They are the normal distance between a drawing and a building, and closing that distance is the job.
The pencil marks on a bare wall are the most honest drawings in the whole project.
Deciding with the people who build it
Carpenters, electricians and site supervisors know things no designer learns at a desk. So decisions on site are conversations. We bring the intent, they bring the method, and we settle the detail together, there and then, with the tape measure out. It is faster than a chain of messages and the result is almost always better.
What it means for you
You get fewer surprises. When you walk into your finished home, the heights feel right, the light switches are where your hand expects them, and the details line up. You may never know how many small decisions were made to get there. That is rather the point.
If you are planning a home, a shop or an office in Surat and want to see how we work, come and walk a site with us.